Single Family for Sale: 15 Tra Lin Ridge, Alton, IL 62002 SOLD
4 beds
2 full, 2 half baths
2,156 sqft
$507,000
$507,000
15 Tra Lin Ridge, Alton, IL 62002 SOLD
4 beds
2 full, 2 half baths
2,156 sqft
$507,000
Remove from
Favorites
Add to
Favorites
Add to
Trip Map
Hide Share or
Email
Selling Price: $507,000
Original List Price: $499,900
Sold at 101.4% of list price
Sold Date: 03/16/2026

Type Single Family
Style 1.5 Story
Architecture Traditional
Beds 4
Baths 2 full, 2 half baths
Total Living Area 2,156 sqft
Square Footage 2,156 sqft
Garage Spaces 5
Lot Size 3.61 acres
Year Built 1995
Assoc Fee $300
Assoc Fee Paid Annually
Taxes Paid $8,563

City Alton
County Madison
School District Alton DIST 11
Subdivision Not in a Subdivision

MLS 26006975
Status Closed
DOM 3 days
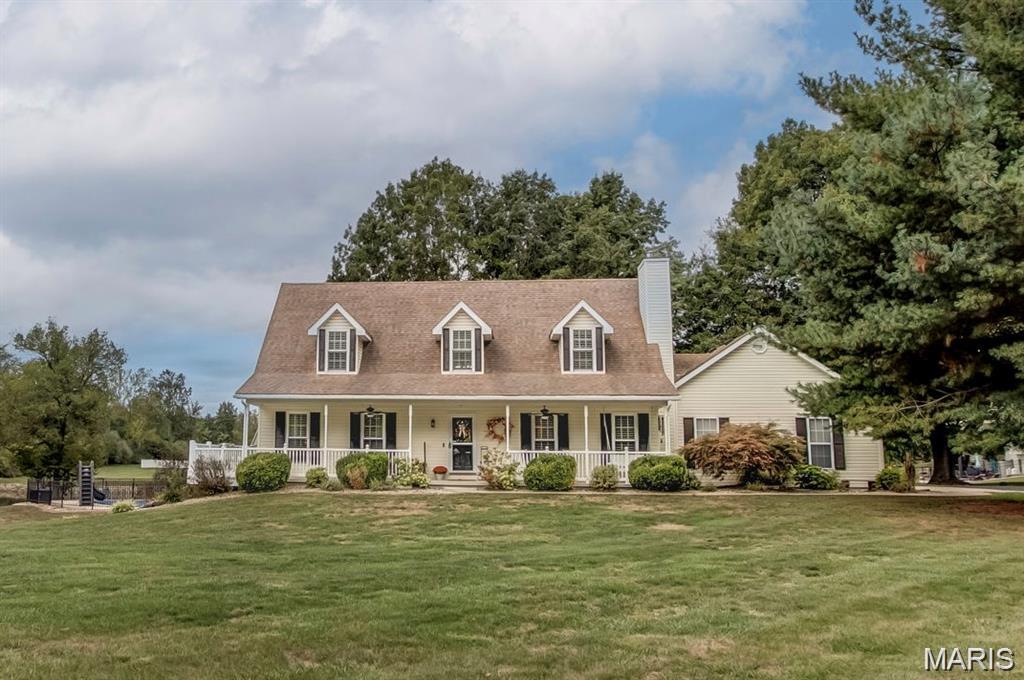
Welcome to your private lakeside retreat! Tucked away on 3.6 acres at the end of Tra Lin Ridge, this property blends comfort, nature, and convenience in one serene setting. The inviting front porch sets the stage for relaxed living. Step inside to a warm living room with a wood-burning fireplace, engineered hardwood floors, and plantation shutters. The eat-in kitchen with granite countertops and newer appliances flows to a screened porch — perfect for enjoying fresh air year-round. You’ll find the primary suite on the main floor as well featuring a full bath complete with dual vanity, beautiful tiled shower, and separate tub. The primary suite also includes a private balcony with water and pool views. Upstairs, you’ll find three spacious bedrooms, full bathroom, and a loft area — offering plenty of room for family and guests. The walkout lower level offers a full bath and room for expansion, ready to finish as a theater, rec room, or guest suite. One of the home’s most cherished spaces is the sunroom overlooking the saltwater pool and lake. Whether you’re sipping morning coffee or unwinding at sunset, it’s a peaceful vantage point to watch the water, deer, turkeys, and abundant aquatic life.A 3-car attached garage plus a 2-car detached garage/workshop provide ample storage and hobby space. Dual HVAC systems ensure year-round comfort. Outdoors is where this home shines. Swim in the inground saltwater pool, fish from the private dock, or simply relax lakeside with endless views. The private drive and wooded surroundings add to the sense of seclusion, while still being minutes from town conveniences. If you’re seeking a peaceful sanctuary with modern comforts and a daily connection to nature, this Alton waterfront stunner is ready to welcome you home. Brand New Roof (February 2026)

Room Features

Basement Description Unfinished, Bathroom, Walk-Out Access, Full

Lot & Building Features

Appliances Electric Range, Electric Oven, Refrigerator, Microwave, Dishwasher
Assoc Fee $300
Assoc Fee Paid Annually
Construction Vinyl Siding
Cooling Dual, Central Air, Electric
Heating Natural Gas, Forced Air
Interior Decor Granite Counters, Separate Shower, Kitchen/Dining Room Combo, Tub, Double Vanity, Entrance Foyer, Kitchen Island, Eat-in Kitchen, Bookcases, Walk-In Closet(s)
Parking Description Attached, Detached
Sewer Aerobic Septic
Tax Year 2023
Taxes Paid $8,563
Water Public
Fireplaces 1

Community and Schools

Elementary School ALTON DIST 11
Junior High School ALTON DIST 11
Senior High School Alton

Price History of 15 Tra Lin Ridge, Alton, IL

Date Name Price Difference
Coming Soon Listing Price $507,000 N/A
*Information provided by REWS for your reference only. The accuracy of this information cannot be verified and is not guaranteed.

Map of 15 Tra Lin Ridge, Alton, IL

Location Map Street View
Photo of Curtis Home Team
Direct: 573-470-0416
Office
15 Sydnorville Road, Suite 2
Troy, MO 63379
636-462-8924
Listed by Real Broker LLC, Payton Blaylock & Emily Blaylock
Sold by Century 21 Advantage, Linda Frierdich
Maris

Listing Last updated . Some properties which appear for sale on this web site may subsequently have sold or may no longer be available. Walk Score map and data provided by Walk Score. Google map provided by Google. Bing map provided by Microsoft Corporation.

All information provided is deemed reliable but is not guaranteed and should be independently verified.

Listing information courtesy of: Real Broker LLC

Listings displaying the MARIS logo are courtesy of the participants of Mid America Regional Information Systems Internet Data Exchange

Maris

Listing data and photos provided MARIS and distributed by MLS GRID. Member Participants (and their affiliated licensees, if applicable) shall indicate on their websites that IDX information is provided exclusively for consumers’ personal non-commercial use, that it may not be used for any purpose other than to identify prospective properties consumers may be interested in purchasing, that the data is deemed reliable but is not guaranteed by MLS GRID, and that the use of the MLS GRID Data may be subject to an end user license agreement prescribed by the Member Participant’s applicable MLS if any and as amended from time to time. MLS GRID may, at its discretion, require use of other disclaimers as necessary to protect Member Participant, and/or their MLS from liability. Based on information submitted to the MLS GRID. All data is obtained from various sources and may not have been verified by broker or MLS GRID. Supplied Open House Information is subject to change without notice. All information should be independently reviewed and verified for accuracy. Properties may or may not be listed by the office/agent presenting the information.